
 Last 24 Hours

$800,000
707 E Huisache Ave, San Antonio, TX, 78212

 4 Beds
 5 Bath
 2,348 Sq Ft
 $372.66 / sqft
 Built in 2024
Property Lead Type:
Highlights
Interior
Bedrooms 4 Bathrooms Full 3Bathrooms Half 1
 Garage Available
 Heating Forced Air Unit
 Cooling
Exterior
 Private Pool
Building Information
Land Information
About this property
Be a Luxury Leader in the River Road Neighborhood. Nothing like this has ever been built in this highly sought after community - one of the most unique and desirable locations in San Antonio. Three houses down from Davis Park and the River Road Community Gardens. Steps to great dining and shopping. Mere blocks from the YMCA, St. Mary's Strip, Brackenridge Golf Course, Brackenridge Park, San Antonio Zoo and Historic Pearl. So close to so many amazing things. The first new construction single family home in the River Road neighborhood in recent memory is a special place - complete with dual primary bedrooms (one up and one down), a beautifully integrated cocktail pool, and a studio with full bath above the garage - it is urban luxury in a single family home like you may have never seen before. Entering the main floor - the high ceilings and abundant large windows take your breath away with a sense of grandeur and resplendant light - and closing the door behind you shuts out city noise behind layers of energy efficient insulation. This home is a zen-like oasis. It flows from the front door with long sight lines to the rear windows overlooking the pool deck. The downstairs revolves around a centrally placed kitchen with large island and separate breakfast peninsula. The light and bright quartz countertops glimmer in the glow of the warm, vertical stacked tile backsplash and soft toned cabinetry. The in-island sink optimizes kitchen space while allowing the chef to stay connected to both the dining and living room. The main home has FOUR Bedrooms, THREE Full baths and a powder room. The large downstairs primary at the front of the house includes beautifully finished bathroom: Double floating vanity, specially curated wall tiles, oversized shower and privacy doors. Through the bathroom you will encounter a large walk-in closet with a custom built in chest of drawers. In the entry hallway, under the stairs your guests will find a luxurious powder room inconspicuously tucked away. And don't miss the additional under-stair storage - custom drawers perfectly utilizing the space. The open iron railing leading to the upstairs contributes to the sense of openness and light. Don't miss the view from the upstairs landing down to the main floor! Upstairs a large bedroom at the top of the stairs is closest to the second full bathroom that has a bathtub/shower combo and another elegant and artsy tile selection. Further down the hall a third bedroom that can also be converted into a combination office and walk-in closet for the upstairs primary. Finally, at the end of the hall, the second primary bedroom. The bathroom here also has double vanities, a small walk-in closet and another creative and classy tile selection. The room is spacious with multiple windows and a balcony overlooking the pool deck. A balcony. Overlooking the pool deck. Speaking of the pool. It's a right-sized, custom pool with fountain and surrounding plant beds designed and constructed by Charles Zars. The pool deck is perfectly integrated with the covered patio and living room entrance to allow flowing entertainment in and out of the house. The detached garage adjacent, high fence opposite and rear, and living bamboo wall behind the rear fence creates a peaceful sense of separation from the city life just off the lot. From the pool deck, stairs lead to a second floor studio that has a full bathroom to include shower/tub combo. It's the perfect sized for many uses: Office, art studio, even a rental unit. To accommodate that use; a second washer & dryer hookup has been installed in the garage specifically for the convenience of an outdoor guest. So much style, elegance and class has been packed into this small lot, and there is so much to do right outside. It's no wonder the owners also hold the short term rental permit for this location! Don't miss your opportunity to visit this luxury gem in the heart of it all! Home qualifies for, 0-down pymnt, 100% financing, no PMI.
Investor Tools

Financing Details
Tax Information
Tax History
Mortgage Details
Equity Summary
Rental Potential
Learn About the Market: Opportunity in San Antonio
Explore
San Antonio
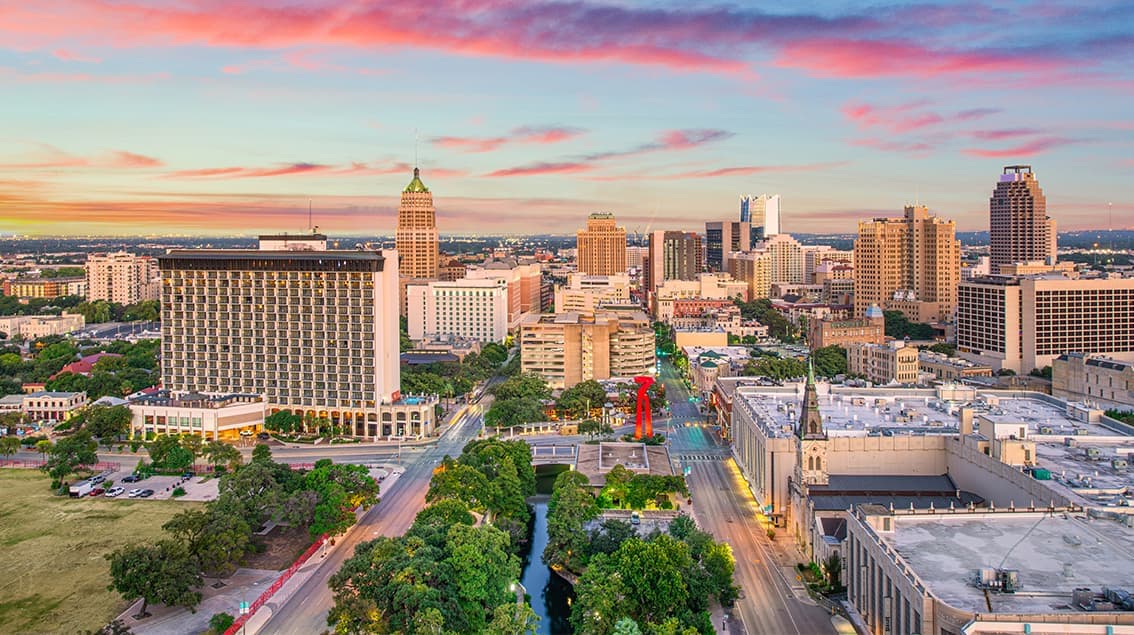
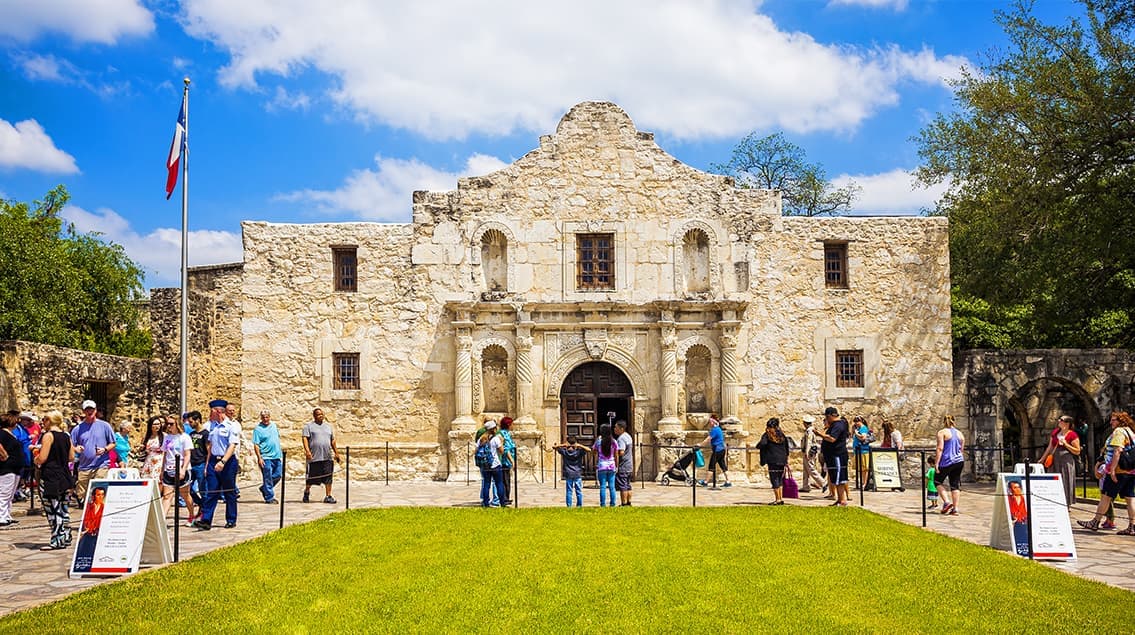
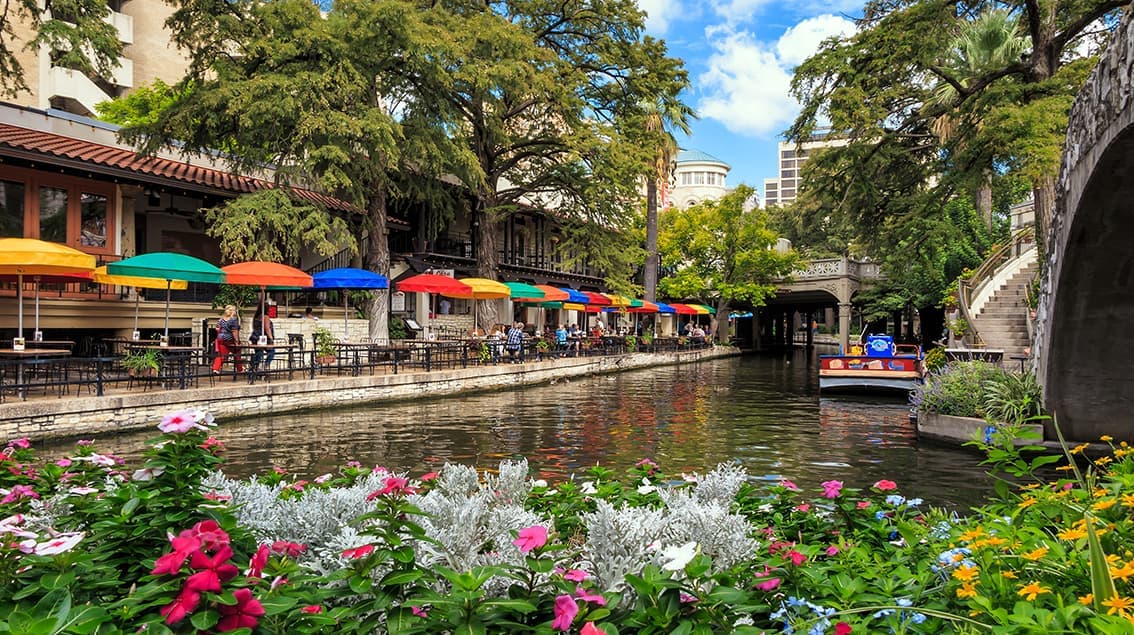
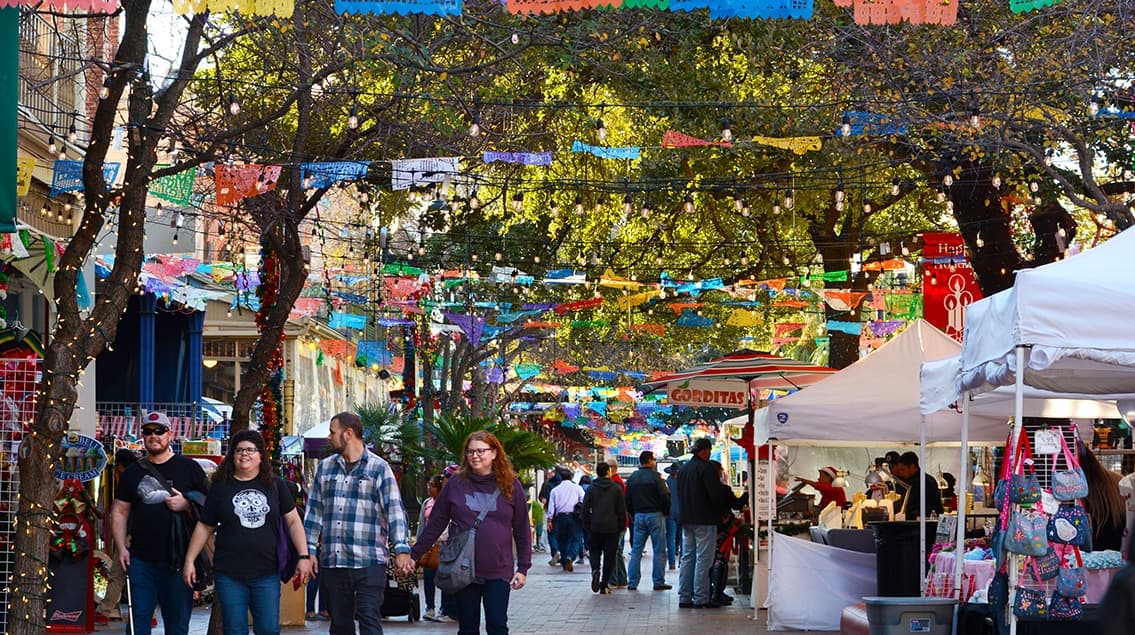
San Antonio balances deep Texas history with steady modern growth. Home to the Alamo and the River Walk, the city carries cultural gravity — but its economic foundation is anchored in military installations, healthcare networks, cybersecurity, and tourism.
Compared to many peer metros, San Antonio maintains a lower cost of living and more affordable housing, attracting both military families and long-term residents seeking stability. It’s a market defined less by flash and more by durability — steady expansion with strong community roots.
 Explore This Area
Population Growth
~1.4%

Net Migration
Positive

Median Home Price
$255,200

Unemployment Rate
3.80%

Price Trend
~3–5% YoY growth

New Permits
~3,200 units
City: San Antonio
No Agent List Top Properties.
These are Deal List properties graded A+, A.
Loading properties...
Sold Properties
Loading properties...


