
 Last 24 Hours

$584,000
611 Simple Way, San Antonio, TX, 78209

 3 Beds
 3 Bath
 2,171 Sq Ft
 $292.49 / sqft
 Built in 2018
Property Lead Type:
Highlights
Interior
Bedrooms 3 Bathrooms Full 2Bathrooms Half 1
 Garage Available
 Heating Forced Air Unit
 Cooling
Exterior
Building Information
Land Information
About this property
Introducing 611 Simple Way, a modern masterpiece designed by the renowned Gomez Vazquez International Architects and built by award-winning CVF Homes-where bold architecture meets sustainability within the sought-after Alamo Heights ISD. This two-story Certified Green home includes 3 bedrooms and 2.5 bathrooms, tailored for low-maintenance living with purposeful attention to every detail throughout. Inside, you're immediately greeted by soaring cathedral ceilings and polished concrete floors that anchor the space in contemporary elegance, while a statement chandelier in the dining area adds a sophisticated touch. Skylights and Marvin windows bring in soft, natural light, complemented by Levolor blinds for customizable ambiance and privacy. At the heart of the home, the chef's kitchen is equal parts form and function-featuring a premium stainless steel Bertazzoni appliance package, custom soft-close cabinetry, a built-in wet bar, and a generous quartz-topped island ideal for entertaining or everyday living. Open the doors to a seamless indoor-outdoor experience, with a generous deck, jacuzzi, and room to enjoy al fresco gatherings and relaxed luxury. The primary suite is thoughtfully tucked away on the main level, featuring two spacious walk-in closets and a spa-style en-suite with a floating dual-sink vanity, a glass-enclosed shower, and private access to the deck. Upstairs, European oak flooring continues the sleek aesthetic. A cozy flex space serves as a creative retreat-ideal for a home office, studio, or lounge-and is joined by two additional bedrooms and a full bath. No detail has been overlooked. A discreet organizational nook near the garage adds convenience to daily routines, while the spacious laundry room includes a deep utility sink, base cabinet storage, and open shelving. The oversized two-car garage includes a built-in EV outlet and space to spare. With refrigerator and washer/dryer included, the home is ready for immediate enjoyment. Perfectly located with quick access to the airport, The Pearl, Alamo Quarry, and San Antonio's most iconic destinations-including The Alamo, River Walk, and world-class museums-this home places you just minutes from the city's best dining, shopping, and culture. This is elevated urban living in the Alamo Heights ISD.
Investor Tools

Financing Details
Tax Information
Tax History
Mortgage Details
Equity Summary
Rental Potential
Learn About the Market: Opportunity in San Antonio



Explore
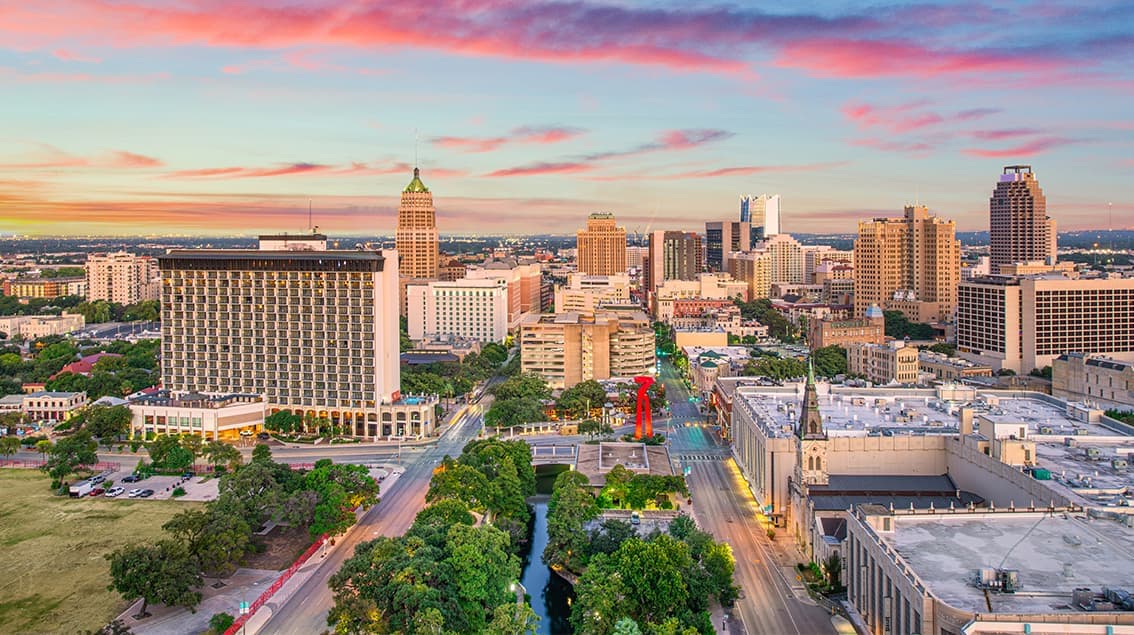
San Antonio
San Antonio balances deep Texas history with steady modern growth. Home to the Alamo and the River Walk, the city carries cultural gravity — but its economic foundation is anchored in military installations, healthcare networks, cybersecurity, and tourism.
Compared to many peer metros, San Antonio maintains a lower cost of living and more affordable housing, attracting both military families and long-term residents seeking stability. It’s a market defined less by flash and more by durability — steady expansion with strong community roots.
 Explore This Area
Population Growth
~1.4%

Net Migration
Positive

Median Home Price
$255,200

Unemployment Rate
3.80%

Price Trend
~3–5% YoY growth

New Permits
~3,200 units
City: San Antonio
No Agent List Top Properties.
These are Deal List properties graded A+, A.
Loading properties...
Sold Properties
Loading properties...


