
 Last 24 Hours
 17Days on Market
 40view


$439,900
4617 Dwarf Nettle Dr, Fort Worth, TX, 76244

 4 Beds
 4 Bath
 2,828 Sq Ft
 $155.55 / sqft
 Built in 2005
Property Lead Type:
Highlights
Interior
Bedrooms 4 Bathrooms Full 3
 Garage Available
 Heating Central
 Cooling
Exterior
Building Information
Land Information
About this property
OPEN HOUSE ON 8.8, SAT, AT 1-3PM!! *MODERN FINISH OUT and MOVE IN READY, NEW LVP FLOORING, NEW QUARTZ COUNTERS THROUGHOUT HOME, NEW KITCHEN UPDATES, BATHROOM UPDATES, AND ALL FRESH PAINT* Welcome to this beautifully updated home with an incredible floor plan with 4 bedrooms, 3.5 bath two-story home in the desirable Villages of Woodland Springs, zoned to sought-after Keller ISD. Upon entry, you have a great space used as an office or formal room accompanied by vaulted ceilings and an elegant curved staircase, leading seamlessly into the family room and open living spaces beyond. The living room offers soaring ceilings, a cozy gas fireplace, space for large furniture, and abundant natural light from oversized windows overlooking the backyard. This is a great space for gathering and entertaining with the family. The kitchen truly shines and is exactly what you are looking for with crisp white cabinetry, sleek quartz countertops, a stylish tile backsplash, a handy dry bar, new sink and hardware, and a walk-in pantry, all flowing effortlessly into the dining area. A private bedroom and full bath are tucked downstairs, ideal for guests, multigenerational living, or a home office. Upstairs, a spacious bonus or family room at the top of the stairs offers even more flexible living space, perfect for movie nights or a second lounge area. The primary suite is a true retreat, featuring a spa-like ensuite with a garden tub, separate shower, and an expansive walk-in closet. Two additional bedrooms, a versatile flex or game room, and a convenient upstairs laundry round out the second floor. Step outside to a spacious backyard with a mature shade tree, offering plenty of room for pets and play. The community offers an array of amenities with parks, playgrounds, baseball field, soccer field, sand volleyball, tennis, 5 community pools, fishing ponds, walking paths, and more! Prime location just minutes from shopping, dining, parks, and major roadways.
Investor Tools

Interested in this property?
 Contact
Financing Details
Tax Information
Tax History
Mortgage Details
Equity Summary
Rental Potential
Learn About the Market: Opportunity in Fort Worth
Explore
Fort Worth
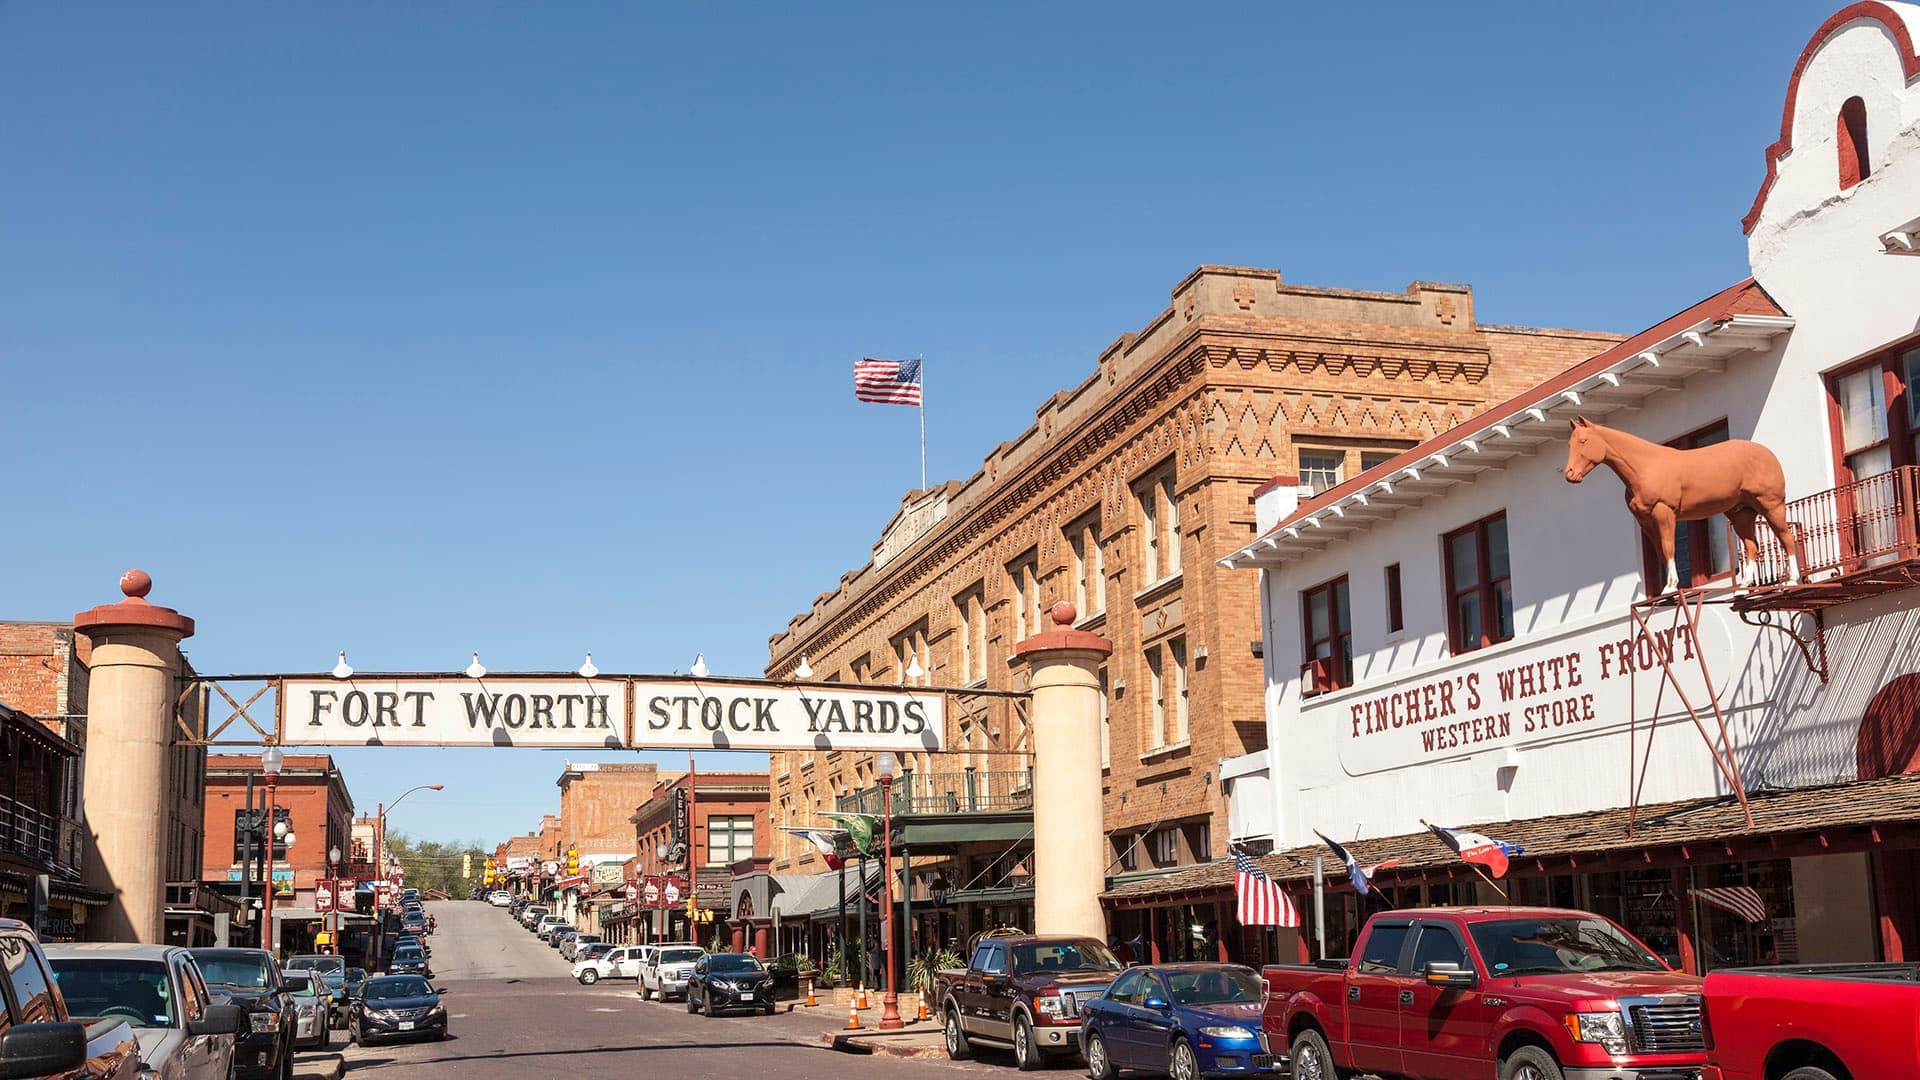
Fort Worth has transformed into one of the fastest-growing large cities in America. Anchoring the western side of the Dallas–Fort Worth Metroplex, the city combines its historic cattle industry and western heritage with modern economic strength. Major employers include aerospace and defense firms, healthcare systems, transportation companies, and advanced manufacturers.
With over one million residents and continued population growth at one of the fastest rates among major U.S. cities, Fort Worth offers relatively affordable housing compared to many peer cities while maintaining the economic advantages of a major metropolitan area. From North Fort Worth growth corridors to established neighborhoods, the city attracts homebuyers, businesses, and new residents seeking opportunity and affordability.
 Explore This Area
Population Growth
11.9% since 2020

Net Migration
Strong Positive Migration

Median Home Price
$299,655

Unemployment Rate
3.7%

Price Trend
-2.5% YoY

New Permits
158K
City: Fort Worth
No Agent List Top Properties.
These are Deal List properties graded A+, A.
Loading properties...
Sold Properties
Loading properties...


