
 Last 24 Hours
 4Days on Market
 7view
7view


$624,500
1464 Fence Post Dr, Fort Worth, TX, 76052

 4 Beds
 3 Bath
 3,406 Sq Ft
 Single Family Residence
 $183.35 / sqft
 Built in 2008
Property Lead Type:
Highlights
Interior
Bedrooms 4 Bathrooms Full 3
 Garage Available
 Heating Central
 Cooling
Exterior
 Private Pool
Building Information
Land Information
About this property
OPEN HOUSE ON 8.15, SAT, AT 12-4PM & 8.16, SUN, AT 2-4PM!!*PRIVATE POOL & SPA* HALF-ACRE LOT GREENBELT*3 CAR GARAGE PLUS PRIVATE SHOP* Welcome to this inviting 4-bedroom, 3.5-bath home in Sendera Ranch, situated on a rare half-acre lot backing to greenbelt. Step through the foyer into the thoughtfully designed interior, where wood flooring, arched doorways, and abundant natural light create a warm and inviting feel. The spacious living room features a stone fireplace and large windows overlooking the backyard, while the adjacent kitchen flows naturally into the breakfast nook. The kitchen offers rich cabinetry, granite countertops, stainless steel appliances, a gas cooktop, built-in double ovens, and a center island. The breakfast nook is filled with natural light through a charming bay window. A formal dining room provides space for gatherings, while a separate flex room offers versatility for an additional bedroom, study, or second living area with an extra room for an office or another bedroom. Privately situated from the main living areas, the primary suite offers a peaceful retreat with a beautiful bay window creating a cozy sitting area complimented by a private door leading to patio access. The Primary bath features separate vanities, separate closets, a relaxing soaking tub, and a separate glass-enclosed shower. Two bedrooms share a full bath next to the primary while the split floor plan offers a another ensuite bedroom. Step outside to a private retreat with a large covered patio and built in kitchen featuring a sparkling pool with an attached spa, expansive pool deck, and additional shop for extra storage.The expansive half-acre backyard extends toward the greenbelt, offering plenty of space to relax, entertain, play, and enjoy the peaceful surroundings. Served by Northwest ISD, this home checks off all of the boxes you're looking for Freshly painted with new carpet throughout the home makes this move in ready. You don't want to miss out on this one!
Investor Tools

Interested in this property?
 Contact
Financing Details
Tax Information
Tax History
Mortgage Details
Equity Summary
Rental Potential
Learn About the Market: Opportunity in Fort Worth
Explore
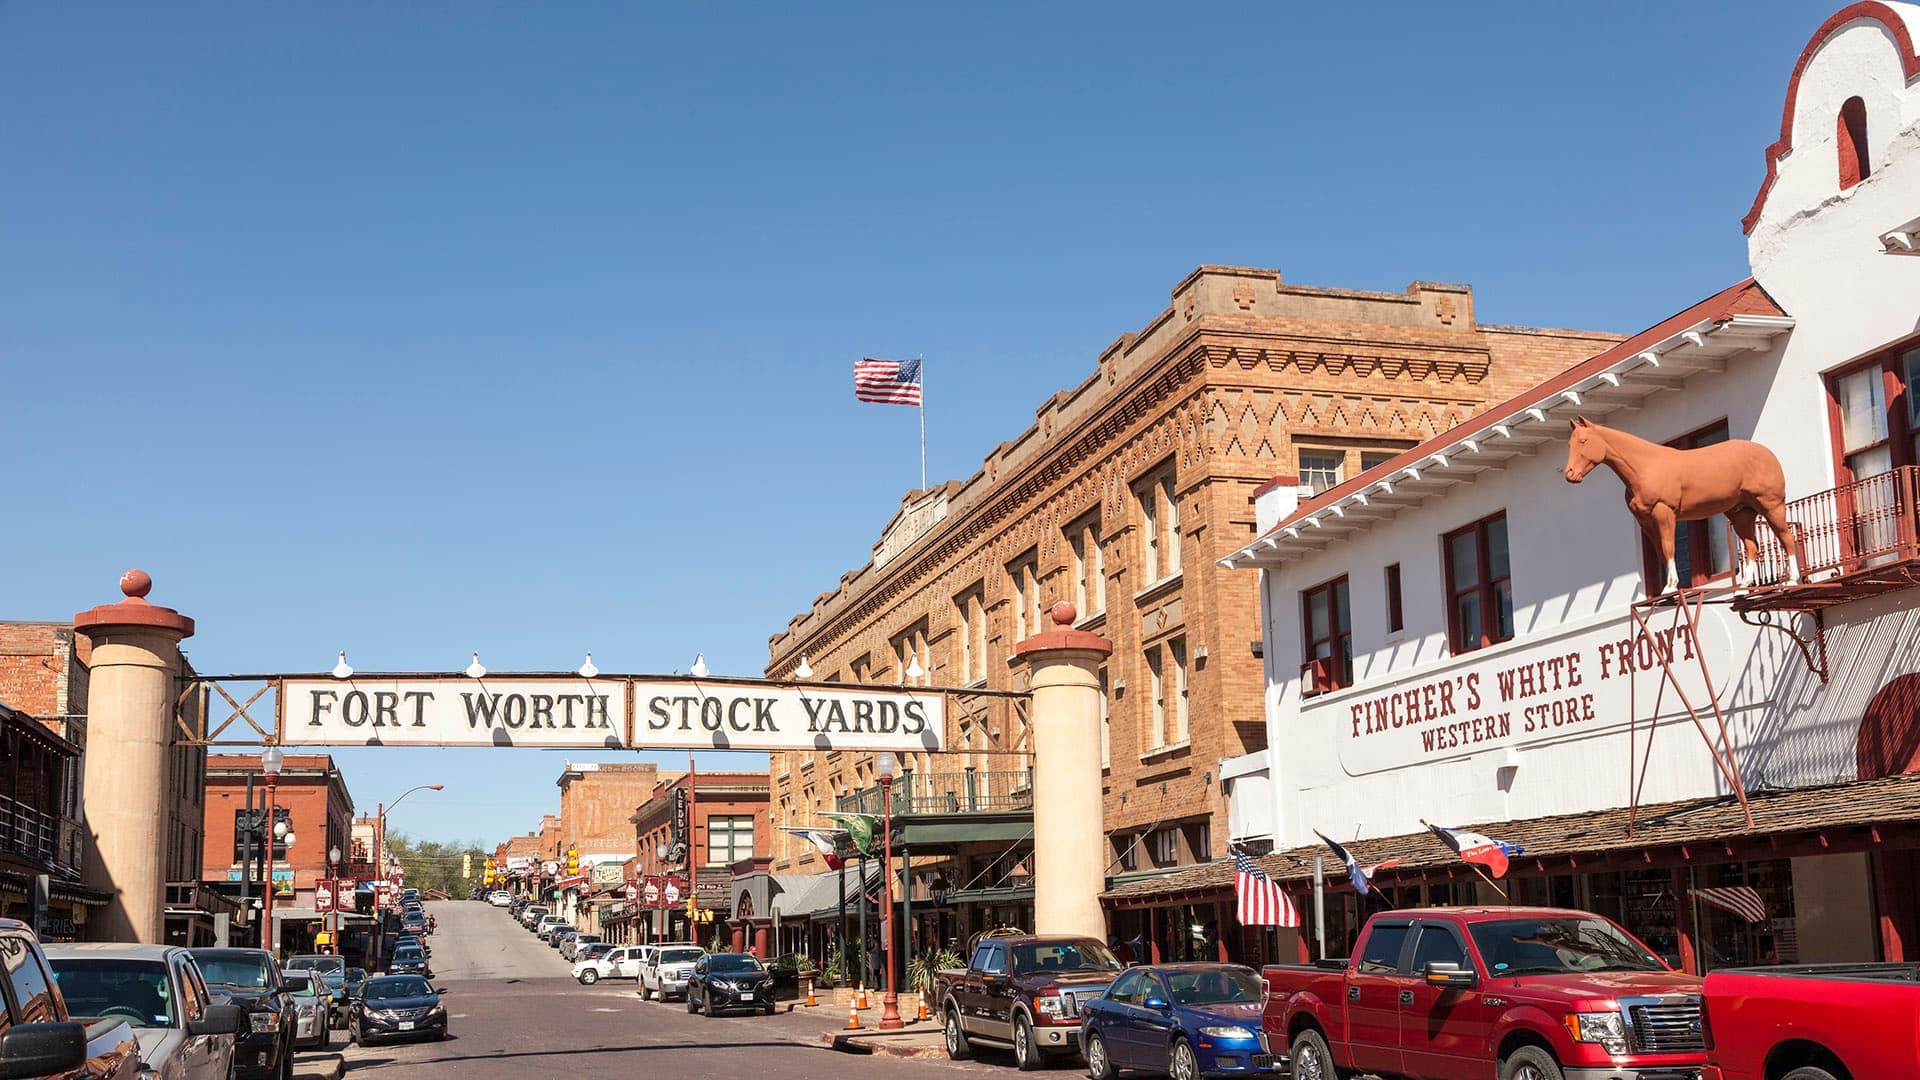
Fort Worth
Fort Worth has transformed into one of the fastest-growing large cities in America. Anchoring the western side of the Dallas–Fort Worth Metroplex, the city combines its historic cattle industry and western heritage with modern economic strength. Major employers include aerospace and defense firms, healthcare systems, transportation companies, and advanced manufacturers.
With over one million residents and continued population growth at one of the fastest rates among major U.S. cities, Fort Worth offers relatively affordable housing compared to many peer cities while maintaining the economic advantages of a major metropolitan area. From North Fort Worth growth corridors to established neighborhoods, the city attracts homebuyers, businesses, and new residents seeking opportunity and affordability.
 Explore This Area
Population Growth
11.9% since 2020

Net Migration
Strong Positive Migration

Median Home Price
$299,655

Unemployment Rate
3.7%

Price Trend
-2.5% YoY

New Permits
158K
City: Fort Worth
No Agent List Top Properties.
These are Deal List properties graded A+, A.
Loading properties...
Sold Properties
Loading properties...


