
 Last 24 Hours

$216,000
12031 Picard Bend, San Antonio, TX, 78221

 3 Beds
 2 Bath
 1,450 Sq Ft
 $1.17 / sqft
 Built in 2021
Highlights
Interior
Bedrooms 3 Bathrooms Full 2
 Garage Available
 Heating Forced Air Unit
 Cooling
Exterior
Building Information
Land Information
About this property
Beautiful 3-Bedroom, 2-Bathroom Newer Construction Home in Popular Mission Del Lago Neighborhood Adjacent to Mission Del Lago Golf Course, Mitchell Lake, & More. Great Location with Easy Access to I-410 & Hwy-281, Shopping, Restaurants, Major Employers, & More. Enter to Spacious Living/Dining Area with Contemporary Wood-Vinyl Flooring & Neutral Paint Colors, Nice Natural Light, & Recessed Lighting. Well-Equipped Kitchen with Granite Countertops & Breakfast Bar, Stainless Steel Appliances, & Loads of Cabinet & Pantry Space. Large Primary Suite at Back of Home with Full Bathroom & Huge Walk-In Closet. Nicely-Sized Secondary Bedrooms & Full Bathroom with Tub/Shower. Laundry Closet has Washer/Dryer Connections. Large Backyard with Privacy Fence. 2-Car Attached Garage with Garage Door Opener. Pets Case-by-Case, Each Applicant Must Complete Separate Pet Application & Profile. South Side ISD. Listing TypeHouse
Financing Details
Tax Information
Tax History
Mortgage Details
Equity Summary
Rental Potential
Learn About the Market: Opportunity in San Antonio
Explore
San Antonio
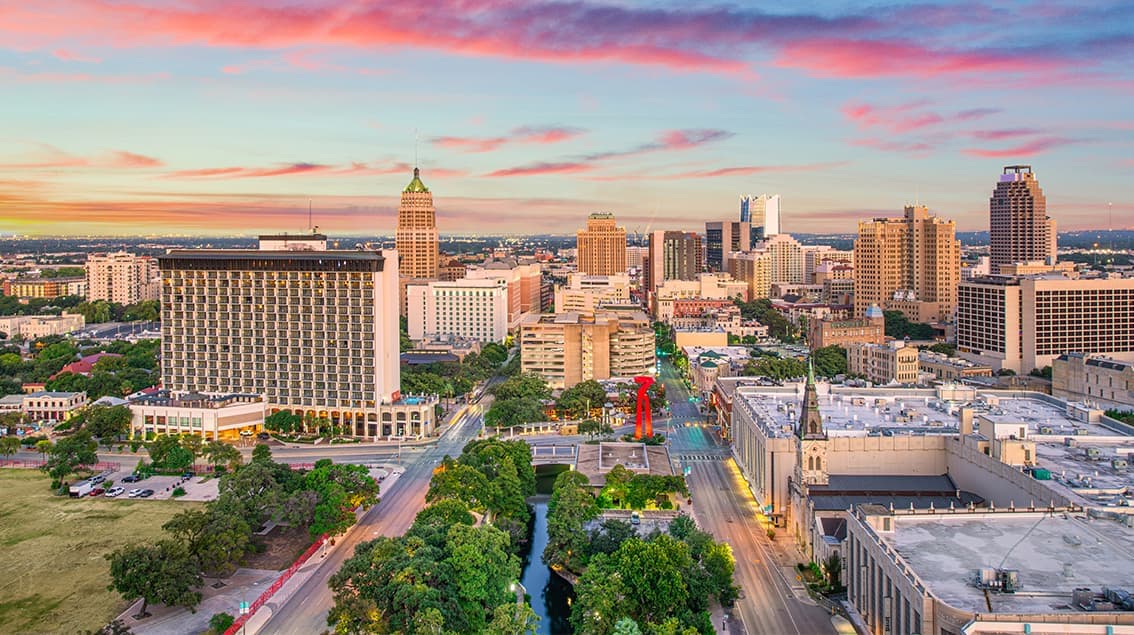
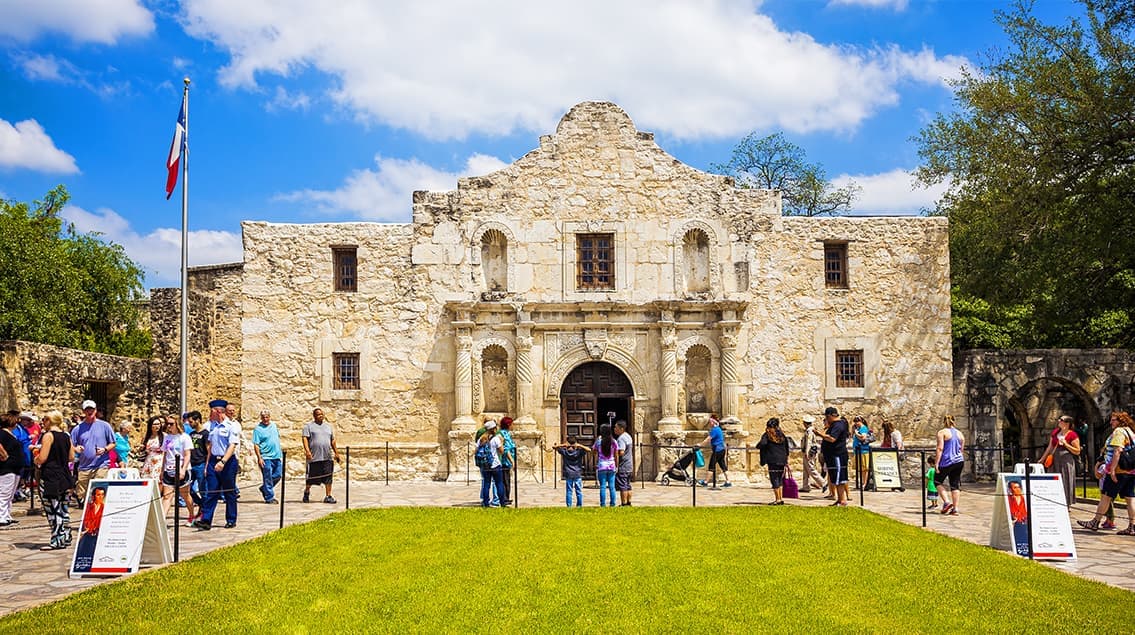
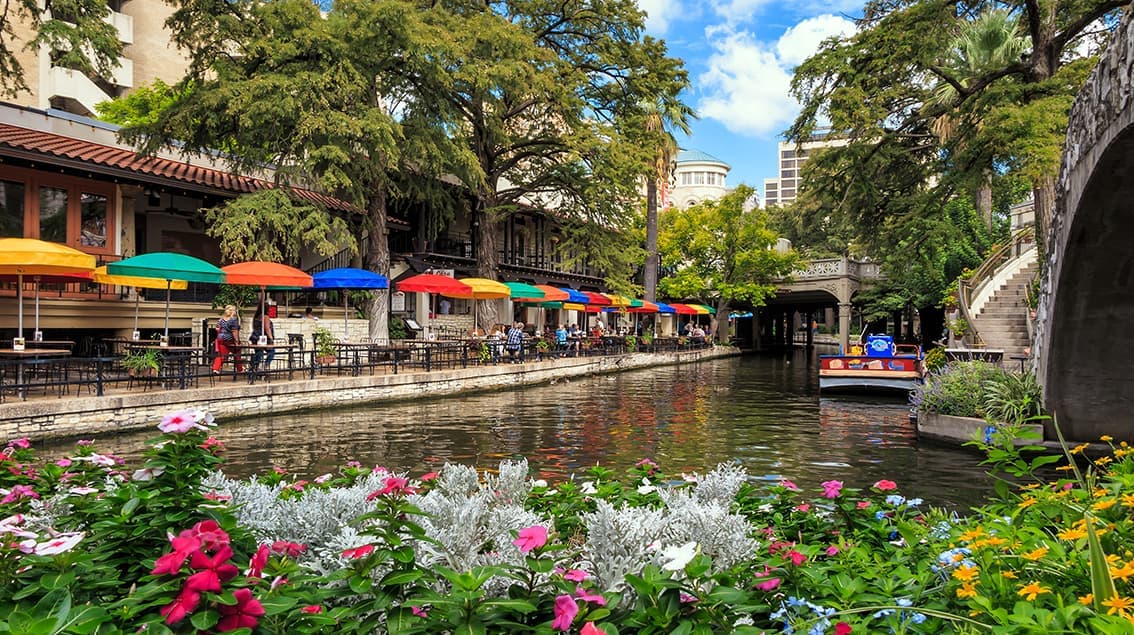
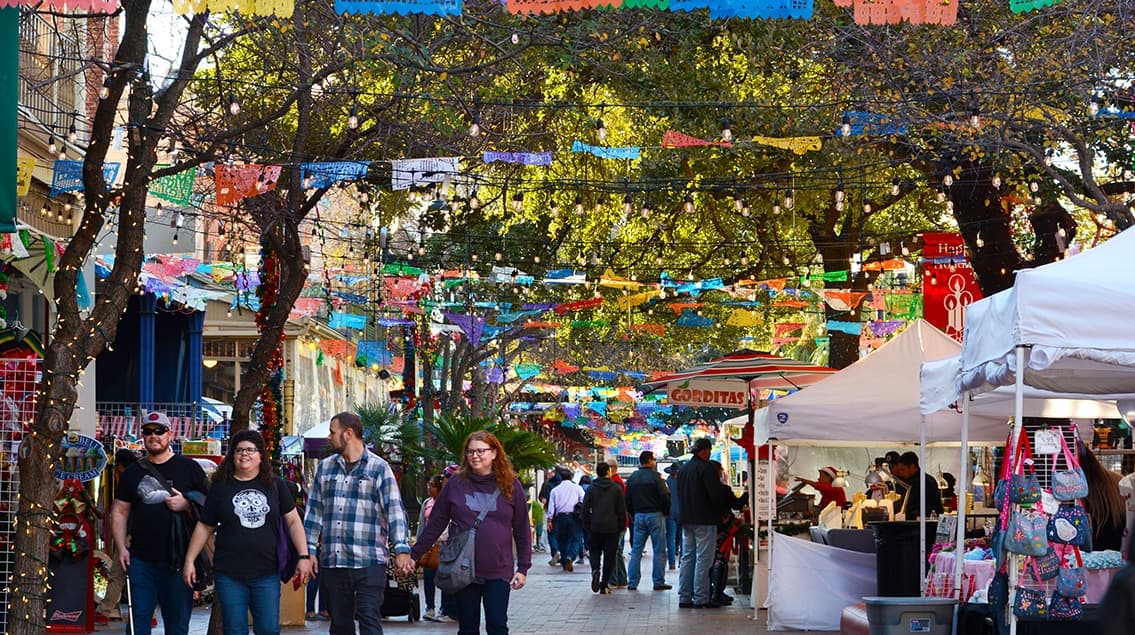
San Antonio balances deep Texas history with steady modern growth. Home to the Alamo and the River Walk, the city carries cultural gravity — but its economic foundation is anchored in military installations, healthcare networks, cybersecurity, and tourism.
Compared to many peer metros, San Antonio maintains a lower cost of living and more affordable housing, attracting both military families and long-term residents seeking stability. It’s a market defined less by flash and more by durability — steady expansion with strong community roots.
 Explore This Area
Population Growth
~1.4%

Net Migration
Positive

Median Home Price
$255,200

Unemployment Rate
3.80%

Price Trend
~3–5% YoY growth

New Permits
~3,200 units
City: San Antonio
No Agent List Top Properties.
These are Deal List properties graded A+, A.
Loading properties...
Sold Properties
Loading properties...


