
 Last 24 Hours
 300Days on Market
 1view
1view


$1,325,000
$1,350,000
10641 Larchfield Ln, Dallas, TX, 75238

 5 Beds
 5 Bath
 3,612 Sq Ft
 $366.83 / sqft
 Built in 2025
Property Lead Type:
Highlights
Interior
Bedrooms 5 Bathrooms Full 4Bathrooms Half 1
 Indoor Fireplace
 Garage Available
 Heating Central
 Cooling
Exterior
Building Information
Land Information
About this property
Luxury New Build in the L-Streets Experience refined Lake Highlands new construction in this 2025 custom-built luxury home in the coveted L-Streets neighborhood of Dallas. Designed for both timeless curb appealand modern sophistication, this energy-efficient home features fresh landscaping, a private gated rear-entry, and thoughtful architectural details. A vaulted front porch with crafted wood detail and stately columns offers a warm welcome, while a biometric entry lock adds both convenience and security. Inside, natural light fills the open-concept floor plan, enhanced by soaring vaulted ceilings in the living, dining, and study spaces. A cast-stone fireplace with custom plaster surround anchors the main living area with understated elegance. The chef’s kitchen is a showpiece, boasting Taj Mahal quartzite countertops, a gas range, built-in refrigeration, and a generous center island ideal for hosting. A dry bar with under-counter beverage fridge and a spacious walk-in pantry makes entertaining effortless. Luxury details abound—white oak hardwood flooring, wide 5-foot hallways, floating staircase, bespoke feature molding, and designer finishes. The spa-inspired primary suite offers a serene bathroom retreat and oversized walk-in closet. Downstairs also includes a private study or guest suite, while upstairs features three bedrooms, two beautifully appointed bathrooms—including a Jack-and-Jill—and versatile living spaces. Outdoors, enjoy lush new sod, an electric sliding gate, and a covered patio with tongueand-groove ceiling—your private sanctuary. With Pella windows, spray foam insulation, and Kohler fixtures, every detail is crafted for beauty and performance. All just minutes from Richardson ISD schools, White Rock Lake, and the vibrant heart of Lake Highlands luxury living.
Investor Tools

Interested in this property?
 Contact
Financing Details
Tax Information
Tax History
Equity Summary
Rental Potential
Learn About the Market: Opportunity in Dallas
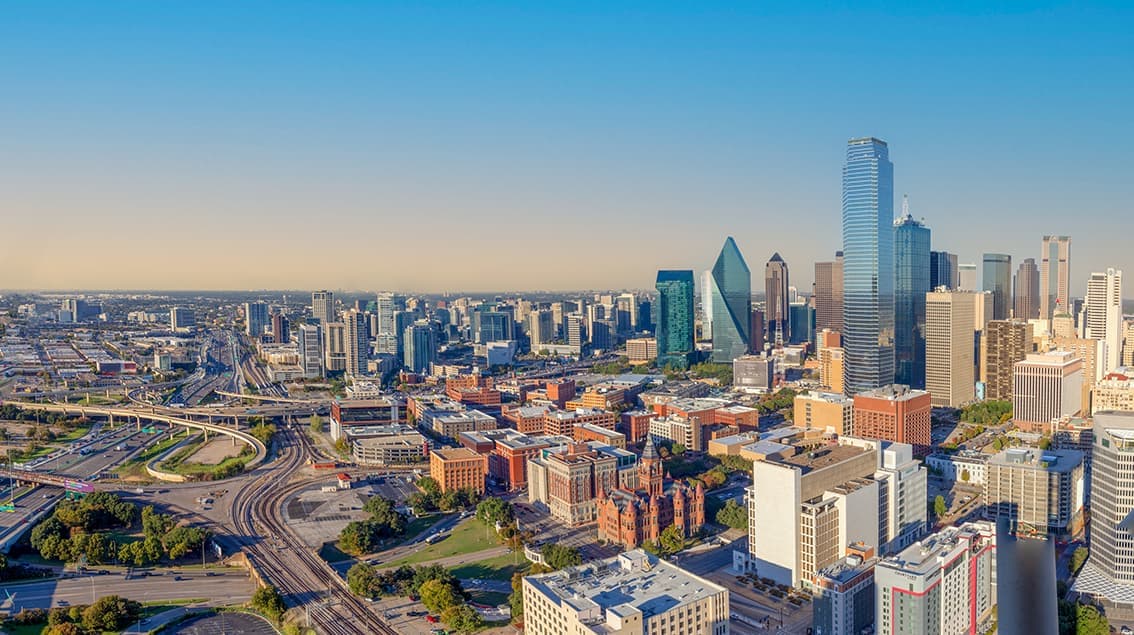
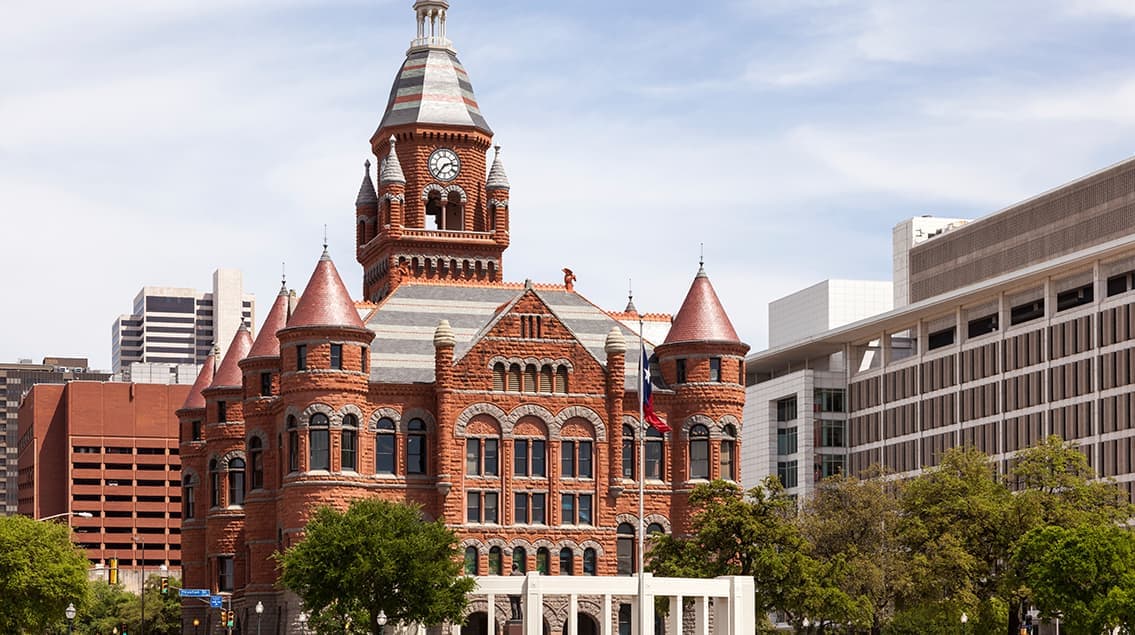
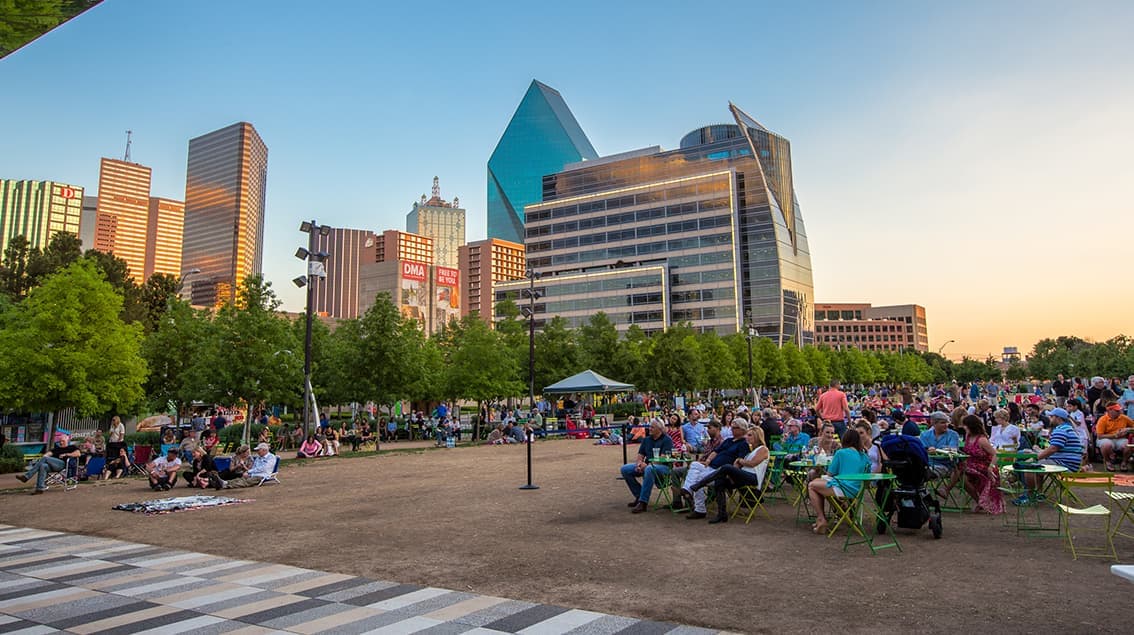
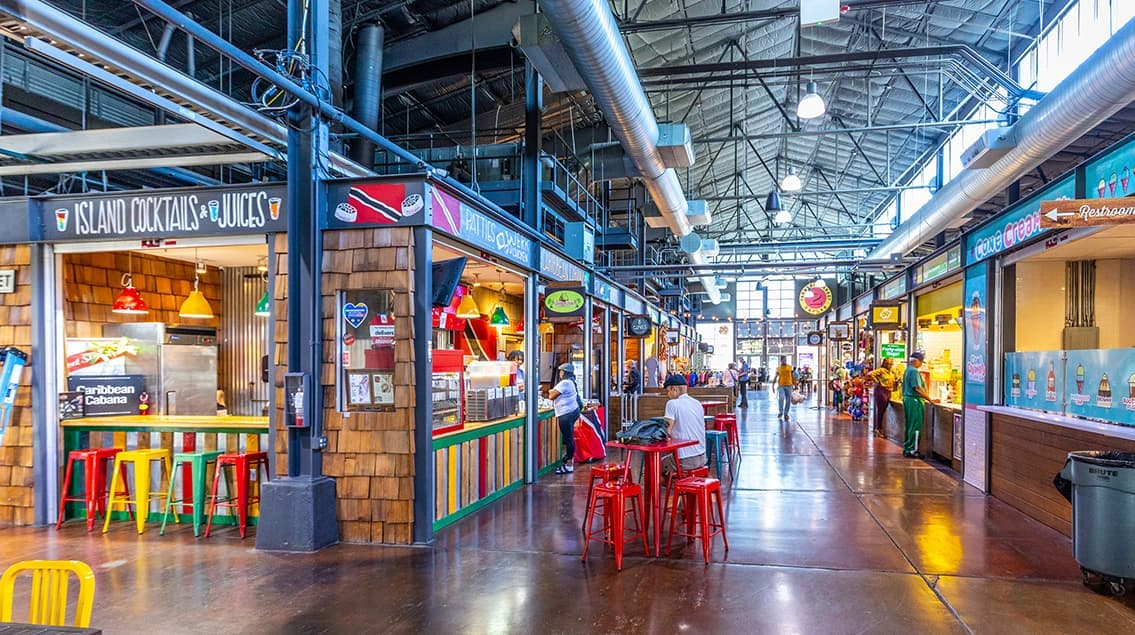
Explore
Dallas
The largest metro area in Texas, Dallas–Fort Worth blends corporate muscle with suburban sprawl and long-run growth. Anchored by Fortune 500 headquarters, two major airports, and sprawling master-planned communities, the region stretches from Uptown Dallas high-rises to Fort Worth’s historic Stockyards.
DFW is where finance meets freight, tech meets transportation, and new subdivisions seem to rise as quickly as new logistics hubs. It’s a metro defined by scale — in jobs, rooftops, and opportunity.
 Explore This Area
Population Growth
~0.8%

Net Migration
Positive

Median Home Price
$318,600

Unemployment Rate
3.60%

Price Trend
~2–3% YoY growth

New Permits
~5,500 units
City: Dallas
No Agent List Top Properties.
These are Deal List properties graded A+, A.
Loading properties...
Sold Properties
Loading properties...


